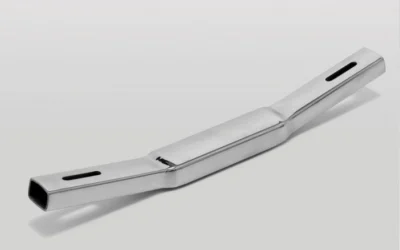
Metal tube bending makes it possible to change the direction of a tubular component without interrupting its continuity. Behind an apparently simple bend, however, lies a process involving design analysis, material behaviour, tooling selection, programming, and dimensional inspection. Diameter, cross-section, wall thickness, alloy, radius, and tolerances all influence the result and must be assessed before the machine is started.
At Ricos, we approach every project by considering the function of the component and the operations planned before and after bending.
Il tuo contenuto va qui. Modifica o rimuovi questo testo direttamente o nelle impostazioni del modulo Contenuto. Puoi anche personalizzare ogni aspetto di questo contenuto nelle impostazioni di Design del modulo e persino applicare CSS personalizzato a questo testo nelle impostazioni Avanzate del modulo.
Tube Bending Begins with the Technical Drawing, Not the Machine
The first stage of metal tube bending is determining whether the required geometry can be produced through a stable and industrially viable process. The drawing must specify the material, diameter or cross-section, wall thickness, radii, angles, distances between bends, and dimensional tolerances.
The position of holes, threads, longitudinal welds, flanges, and any existing deformations is equally important. A tube that is easy to bend in a standard configuration may become critical when it has thin walls, tight radii, closely spaced bends, or demanding aesthetic requirements.
What Happens to the Material During Bending?
During metal tube bending, the inner wall of the bend is compressed, while the outer wall is subjected to tensile stress. If compression is not properly controlled, wrinkles or instability may occur. If tensile stress exceeds the material’s capacity, the wall may become thinner, crack, or break. The cross-section may also become oval.
Once the bending force is removed, the tube also tends to partially return towards its original shape. This phenomenon is known as springback. Its extent varies according to the alloy, material condition, wall thickness, radius, and angle, and must therefore be compensated for during programming.
How Is Metal Tube Bending Performed Step by Step?
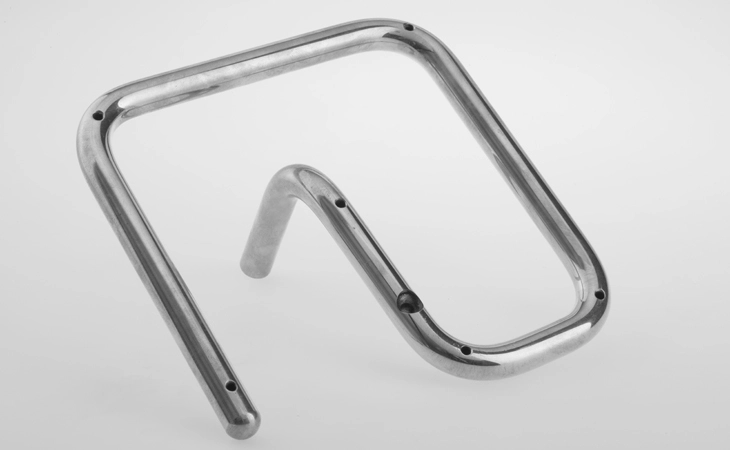
1. Feasibility Analysis
Metal tube bending is assessed by considering the relationship between diameter, wall thickness, and bending radius. A thin wall is more susceptible to flattening and ovalisation, while a small radius in relation to the diameter makes the deformation more severe.
Other factors include ductility, yield strength, available elongation, and material condition. There is therefore no universal minimum radius that applies to every tube: the same geometry may be straightforward with one alloy and highly critical with another.
The number of bends, the rotations between one bend and the next, and the available clamping length also affect feasibility.
2. Tooling Selection
For metal tube bending, tooling is selected according to the geometry and quality requirements of the component. The bend die defines the radius, while the clamp die and pressure die secure and guide the tube.
For more demanding processes, an internal mandrel and a wiper die may be used to support the wall and control compression on the inside of the bend.
The choice depends on wall thickness, material stiffness, surface finish, and the complexity of the part. The decision between a fixed or variable bending radius also depends on the specific requirements of the project.
3. Programming and Process Setup
In CNC metal tube bending, the program defines the angles, feed lengths, rotations, bend positions, and operating sequence. Speed, clamping force, tube assistance, and compensation values are also set.
The CAD model represents the nominal geometry, but it cannot replace an analysis of the tube’s actual behaviour. Process setup transforms the drawing into repeatable production parameters, compensating for springback while reducing scrap and rework.
4. Bending and Inspection of the First Component
During metal tube bending, the component is clamped and guided around the bend die while the tooling controls its deformation. The material must flow in a controlled manner to limit wrinkles, wall thinning, and cross-section collapse.
The first component is inspected to verify the actual angle, bending radius, orientation between bends, overall dimensions, and surface quality. When necessary, the parameters are corrected and saved before the production batch is started.
When Is an Internal Mandrel Required?
In metal tube bending, an internal mandrel becomes useful when the tube wall requires additional support. It may be needed when working with thin-walled tubes, tight radii, delicate materials, or strict ovalisation limits.
A fixed mandrel supports the area close to the bend, while an articulated ball mandrel follows the profile more effectively in particularly demanding geometries.
Its use is not automatic, however. A mandrel increases setup time and requires accurate positioning. The decision must therefore be justified by the component geometry and its specific requirements.
Which Tubular Materials Are Easier to Bend Without Breaking?
In metal tube bending, ease of deformation depends on the combination of alloy, material condition, wall thickness, and required radius.
Low-carbon steels, copper, and certain aluminium alloys supplied in conditions suitable for forming generally offer good ductility. High-strength steels and work-hardened or heat-treated alloys may instead require larger radii and greater springback compensation.
For aluminium, the material condition is decisive: the same alloy may behave very differently depending on whether it is annealed or aged. The choice must therefore be based on the material data sheet and the performance required from the finished component.
Which Defects Can Occur During the Process?
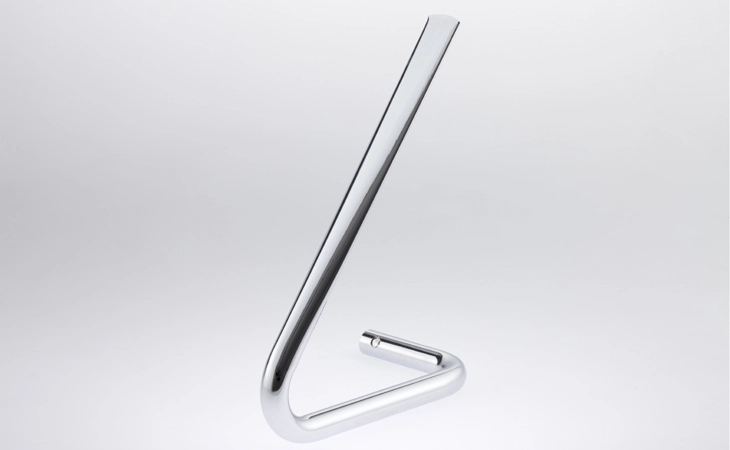
Problems in metal tube bending do not concern the final angle alone. Ovalisation changes the cross-section, internal wrinkles indicate uncontrolled compression, and wall thinning affects the outer side of the bend. Cracks and fractures may occur when deformation exceeds the capacity of the material.
Local flattening, tooling marks, and dimensional deviations caused by uncompensated springback may also occur.
Every defect must be linked to its possible cause: an unsuitable material, an excessively tight radius, incorrect tooling, or unbalanced process parameters.
How Is the Quality of a Bent Tube Inspected?
Quality control in metal tube bending includes the radius, angle, position, and orientation of the bends. It may also cover ovalisation, wall-thickness variation, overall dimensions, and surface quality.
When a component contains multiple bends, the rotation between one bend and the next must be checked carefully. Even a small error may compromise the final assembly.
Templates, dimensional measuring instruments, and dedicated inspection systems make it possible to compare the component with the required tolerances. Quality must be maintained throughout the entire batch by using stable parameters and checks that reflect the function of the final product.
Subcontract Metal Tube Bending: What Information Is Required?
To evaluate a subcontract metal tube bending project, complete information must be provided from the initial feasibility request.
The supplier should receive a fully dimensioned drawing, preferably accompanied by a three-dimensional model, specifying the material and its condition, diameter or cross-section, wall thickness, radii, angles, and tolerances.
Production quantities, surface-finish requirements, intended use, and the operations planned before or after bending are also useful. If the tube includes welds, threads, holes, or flanges, their positions must be defined precisely.
Is It Better to Bend the Tube Before or After Other Operations?
In metal tube bending, the production sequence must be established by considering the complete component.
Holes and cuts produced before bending may move or become distorted. Conversely, certain operations become more difficult once the tube has already been bent.
Depending on the project, it may be preferable to carry out 3D laser cutting after deformation, bend the tube before welding, or coordinate bending with tapering, expansion, forming, and precision machining.
An integrated approach reduces unnecessary operations and prevents incompatibilities between different manufacturing stages.
From the First Bend to Series Production
Metal tube bending becomes a genuinely industrial process when the result can be repeated with sustainable production times, inspection requirements, and scrap levels.
A component may be technically feasible but require excessively complex tooling or adjustments that are incompatible with the intended production volume. Industrialisation serves to stabilise the process, define the necessary inspections, and store the parameters required for future production batches.
At Ricos, our technical department and production team work together to assess geometric feasibility, production continuity, integrated operations, and the final quality of the component.
Ricos Metal Tube Bending: From the Project to the Complete Component
At Ricos, metal tube bending is analysed together with the material, geometry, tolerances, and subsequent manufacturing stages.
The value of the service lies not only in CNC execution, but also in our ability to assess feasibility, define the tooling, fine-tune the parameters, inspect the first component, and industrialise the process.
Bending, tapering, forming, 3D laser cutting, welding, and precision machining can therefore be coordinated within a consistent production workflow.
Do you have a tube to bend or a component with a complex geometry?
Discover our metal tube bending service or contact us to assess the material, tooling, and production process best suited to your project.